Saturday, February 6, 2016

Major mission accomplished!

What major mission?  I am so glad you asked!  We now have four cars in the garage and the main garage (the five-car one, with the fifth slot being the shop) is about 95% in-place (by that I mean that there is a little tweaking to do, but it is all but finished).  Getting that fourth car in was very, very, and seriously important because it was Pam's car!  So tonight, all vehicles sleep inside.  Mission accomplished!

We had a lot of trash hauled away, which was not surprising to us.  We had been at our old house for 24 years, and "stuff" just accumulates.  We just have to be rather mercenary in getting rid of it.   The peg board is full of tools and other "kit".  Dirty little secret: a lot of family furniture was moved from the five-car garage to the two-car garage as out-of-town family members will be coming later this month to pick it up.  Since I knew I could not even begin on the two-car garage until after that event, getting the five-car garage in-shape and Pam's car inside was the main mission.

I finally got around to hanging robe hooks in Pam's voluminous closet.  Somehow we forgot to make provision for such items in the plans, but I took care of them and it looks like they are well-anchored, even though they will only be used for a robe (of course) and pajamas.  However, it is also a big win for the me because it made her happy.

One other thing: our basketball goal was installed!  Many thanks to my daughter and son-in-law for being partners in it becoming a reality!

Here are some photos:

All four cars are in as Pam has comfortably parked her car in the garage at Leaning Oak for the first time..

The garage, several days ago, even after some clean-up.

Photo taken from the door of the "fifth cat slot", a.k.a. "The Shop".  The
cabinets to the lower right form a very good workbench and space.

The "no-cars land" between the two double car slots.  I have packed our
camping equipment for storage in these shelves.  Golf clubs can be seen
between the wall and the shelving unit.  The containers in the foreground
are destined to depart Leaning Oak in the near future.

The above and the three photos following document Pam's car
finding its home in the garage.


Mission accomplished!

Rupp Arena, Hockley Campus.

My only team for hoops...

Tuesday, February 2, 2016

The Move-In relentlessly continues

The move-in continues onward. The big things were easy by comparison.  After all, the living room furniture goes in the living room, and after that it's just a matter of moving them around until you either get tired or you decide you really like it. The bedrooms are much the same, they have beds and  there is only so many ways you can place the bed in the bedroom. The kitchen is a bit more of a challenge, because there is a significant amount of get involved. Each must have a place, that place must make sense with respect to the person cooking. These things we have accomplished to date. What remains, is what to do with the other "stuff".   However you wish to describe it, separating the wheat from the chaff, or separating the sheep from the goats, it is an arduous task.

The next few days, or less hopefully, will find me in the garage sorting through our stuff.  The things we are likely to find our tools, exercise equipment, cookware previously stored away, pictures, books, and a myriad of other small items.  I hung 24 feet (7.32m) of pegboard to facilitate this process. The pegboard is 8 feet (2.44m) tall and as of right now, it is mostly full.   Despite that effort, it appears only a small dent has been made in the stuff.   As is normal with any move, many things are being thrown away that had once held some value or esteem. Some things one finds and it recalls a use or a memory, and then the realization comes that this item has not seen the light of day for 15 to 20 years. It is trash. This is what makes the "stuff stage" so painfully slow.

Today I will start with some pictures of the dining room, and end it with pictures of the "stuff".

The Dining Room is complete now as the chairs arrived on January 29 (this past Friday).  Pictures are hung, and flowers
on the tables.  In this configuration it will seat 16 people, which can occur at least monthly around here.

Looking down the length of the table with
chairs one can see that there is plenty of
room for everyone.

The tables as decorated for Pam's birthday, with tablecloths.
We have to buy long, rectangular tablecloths (at least 108
inches - 274cm), and be able to buy two at a time, which is
not always as easy as it sounds

This is in the five-car garage, which is full of "stuff".  Some things one can
ascertain, others not so much.  It does not help to be closer.

Progress is hard to measure, but the two boxes center-right have been
converted from "stuff" to garbage.  In addition to the stacked boxes, the large
box to the far left needs to see such a conversion.

This is the "fifth-car slot" which will be the shop area for tools, storage and
outdoor vehicles like a UTV-4WD and mower.

The pegboard is up and has tools hanging all over it.  I have thrown some
tools away because of broken handles, duplications, or irrelevance; these
are the ones which remain.

Saturday, January 23, 2016

Move-in is a work in progress

We have spent the last seven days moving our lives to our new home.  In the midst of it all, we have had an offer on our previous home fall through, requiring a shift in market strategy and home preparation (furnished homes are easier to sell).  Our battle cry for the last seven days has been "Empty a box!"; seriously, just any box, because they all need to be emptied before we are officially "moved-in".

This move is a bit different for us.  This is, the Lord willing, our last move.  We have no other house plans beyond this one.  As a result, our approach is different.  There is no need to hurry and stash things "out of site" so the house can be functional for the kids, schedules, etc.  We are placing everything in its right place, even if that right place is the garbage.  Even though we have ample attic storage, enough to contain the stores of a small South American country, nothing will be stored within their confines.  We have played that game before -- what goes up does not come down, unless it is special seasonal items (and even those items will now be accessible on the first floor).  Things either have a place in the house, or on the curb.

Oh yes, we are in the season of the punch list, and much of the time from my last post until the move-in day of January 15, 2016 was spent on those items.  The sixty-six  items had been reduced to 16 items, and yesterday was further reduced to 13 items.  The list is scheduled to be reduced to zero by sometime next week.

Landscaping continues, with fill dirt (23 truckloads), and grading being recently completed.  No planting as of yet, but that will come soon.  As rains have recently indicated, our property is now draining well.

Here are some pictures of the move-in to date.  I am not showing the messes of boxes past nor those remaining.  Here are a few pictures; when the move-in is complete, I will post a video walk-through in addition to pictures of each room.

One of my jobs was to mount these guitar hangers in the Conservatory.  Such
fine and detailed work is not my strength, but I managed to get them evenly spaced
and on the same line with one another.

The guitars are hung with care a couple of days before move-in begins.  The
blue Telecaster was not permitted to hang with the others due to it not being
an earth-tone color.  The racism of it all!

Post move-in view from the foyer shows the view unhindered by furniture.

The dining room tables arrived, each expandable from seven feet to 10.5 feet
(2.13m to 3.2m).  The chairs (18 of them) are scheduled to arrive next Friday.  You
are correct, no pictures have been hung.  This will be addressed today, with the
help of our daughter and her husband, who seem to have a knack and flair for it.

This the Conservatory post move-in (again, no pictures yet hung) and is more
or less in its final configuration.  There is a piano on the wall opposite the picture.

The Great Room furnished, but not yet finished.  We are enjoying the fireplace as the Houston area is experiencing near-freezing temperatures the past few days.


Tuesday, January 12, 2016

Exterior cleanup is done, with coarse grading

Yesterday, the crew came in to clean the exterior of the property. The cleaning included power washing all outdoor living spaces, the stone, and doing a coarse grade of the area around the house. 

The interior of the house was receiving its fixes and corrections, and the painting crew will arrive today. After the painting crew has finished its tasks, the final cleanup of the inside of the house will begin. While this might sound boring, it does indicate that the house is ready for us to move in. We are down to the final few days before leaving our home of 24 years and enjoy the home in which we plan to live for the rest of our lives.   It is truly a dream come true.

The pictures today are all about the exterior of the home.  I did a walk around of the home, so my photos will include not only its structural exterior, but also the landscaping grading. Without further ado, here are the pictures:

The perspective photo for the "morph" file shows the house with the land graded and NO TRASH in sight!  Go ahead,
click the photo, zoom it up -- all construction debris has been removed.  The coarse grading is not the final landscape
grade which our landscape architect will execute, but this is his "step one", as I invited him out while the cleanup crew
 was doing their task.  He and his crew arrive. tomorrow, and already has a leg up on his efforts.  Further, the cleanup
 crew reduced the amount of dirt and sand we will need, which will be applied to more flora.

This photo shows the sweep past the entrance, and on the left, the swell
which was created to aid in drainage of rain water away from the house.

As I continued around toward the motor court, the ground strongly slopes
away from the driveway.  This facilitates good drainage down the NW
property line

Stepping into the lanai from the motor court gives a glimpse of afternoon
outdoor living at Leaning Oak.  We used the fireplace the night before last.

This picture was taken from the far side of the casita entrance.  The green
landscaping material was placed to prevent erosion.  Landscaping starts in
earnest tomorrow with filling, grading, and irrigation.

This is taken from the casita's porch, a view my father-in-law will enjoy
daily.  This is a grove of holly trees.  Our property is dominated by three
 varieties of holly trees in addition to oaks of at least six varieties.

After cleanup, fallen trees and branches have been removed and is ready
for the park curator (me) to take over.  We will let natural flora abound,
while seeking to eliminate invasives such as Chinese Privet.

Main house and casita in the late January sun shows off its new grading
which includes the removal/dispersal of the dirt pile which has stood to
the left of this picture for four or five months, at least.

I took this photo standing behind the lanai fireplace to highlight our daily outdoor view as we pass from the house to
the garage, or just mill about with friends and family.  We look forward to being here.  You be sure and pay us a visit.

Friday, January 8, 2016

The Construction Phase is Complete, the Punch List Phase Begins

On January 7th, 2016, we completed the construction phase of our house. This came almost 13 months after we signed the construction loan.The final act of the construction phase was the hanging of Pam's mirror in the master bathroom suite. The flat work was completed the day before.

Now that we have completed the construction phase of the house, we begin to punch list phase. The builder has at least 66 different tasks to complete in this house before we can say that it has been handed off successfully and we are ready to take occupancy and full ownership.The builder plan to have all of this completed by Thursday, January 14th, 2016.   We will be moving in the very next day, Friday, January 15th.

It is an understatement to say that we are excited. The reality of the completion of this home began 13 months ago, but this home has been in our hearts and minds since the earliest days of our marriage.   We had always wanted the "house in the country".   We found the property by ourselves, we designed the house by ourselves, we selected the builder and architect, and now we have seen it through to completion.  Every element of our existence feels the currents of anticipation and excitement.

Concurrent with the punch list phase, we have begun the landscaping phase as well.   The landscape in itself will be done in two to three distinct phases or steps. This is in large part due to capital constraints. For now, we will be completing the drainage, the irrigation, the grading, planting of grass, and establishment of a few plants.

I will talk more about the landscaping in a future blog, but for now I will bring you the pictures of the last test of the construction phase:

The sidewalk from the lanai turned out very well.  It was the only part of the
flatwork which I was having trouble visualizing, but my concerns are abated.

The motor court and porte cochere from the far end of the five-care garage
gives a feel of continuity to the three buildings we have on-site.

Looking back to the five-car garage (the other slot is behind the left-most
slot of the left door) from the driveway adjacent to the two-car garage
highlights the stone in both buildings.


This pictures shows where Day 1 of pouring ended, just prior to the start
of Day 2, which actually came three days later due to New Year's. 
The concrete pour crosses the pipeline in front of our property and all is
well.  They are nearing completion as they head toward the "in turn" at
the entrance from the road.

Looking from behind of where they started Day 2...

...across the front of the house...

...around my oak tree...

...to the head of the drive.

The sun is setting as the structural construction is complete.  How can you tell there is no more construction outside?
For the first time, the orange fence protecting my oak tree is gone.  Landscaping will begin soon.

On another note, our 1935 PeDe No. 3 coffee grinder, which we found in an
antique store in Gruene, Texas, takes up its residence in the kitchen.

The hand grinder produces a very nice coarse ground coffee for our French
presses (it can do fine grinds as well, but coarse is needed for the French
press).  I only drink one to two cups a coffee a day, but I like them to be excellent.

The last piece of the formal construction phase was the hanging of Pam's
bathroom mirror.  This is taken from the hall leading to our closets.

This is taken with me standing inside my shower stall, trying my best to
stay out of the picture.  Now that the mirror is hung, the construction phase
is over, and the punch list can begin.  One last step before being ready for us.

Monday, January 4, 2016

The finish line is within sight, but it isn't over yet.

So close we can taste it; so very, very close...

The driveway is being poured, and after seven days, we can have vehicles on it.  This is the closest we have to a "move-in date", which projects to January 15th.  While that is happening and before move-in, the "punch-list" must be completed.  The punch-list is a list of those items which must be addressed prior to our bringing furniture and belongings into the home.

My job, after the walk-through with the construction manager on Thursday (yes, the last day of 2015), was to photo-document the issues on the punch-list, as well as put together an "expectation list".  The expectation list is the list of items the builder needs to address as a part of their final hand-off of the house.  Items include power-washing the exterior and outside living spaces, clean-up of the interior, construction trash pick-up, etc.  In total, there are 66 items on the punch-list and expectation list, which might seem like a lot, but they are very detailed lists, identifying even the smallest defects.  I created a presentation in Google Slides, and it has 45 slides.  The presentation mode of documenting works well because it includes both pictures and simple descriptions of the issues (very helpful in an English-as-a-second-language environment).  I have used it in the past to describe other issues around the house, and have seen the subcontractors walking around with it as they address the items.  It is hard for me or the construction manager to remember all the items and the concerns, so it is an effect check-off document for us, too.

My landscape architect is getting orders prepared for his part in completing our home, at least Phase 1 of the landscaping.  The next two items (after drainage, which is about 80% complete) to address are filling and grading.  Several areas need sand brought in to build up the areas which are presently too low.  Grading is needed to establish the ground's drainage patterns, add contouring, and prep for planting.  The landscaping is 100% separated from the construction.  We have hijacked the minor grading the builder was to supply so that we can work with our landscape architect exclusively.  He would have to re-work anything the builder did, more than likely, and the builder gave us appropriate credits.

Here are a few pictures of the flatwork pour; more will come in the next post:

The sidewalk connecting the lanai and the casita will require dirt fill work
to flatten the steep slope which now exists as a result of the concrete pour.

This is a panoramic shot of the porte cochere and motor court areas as they have been freshly poured and smoothed.

The rebar is being built and placed as the pouring takes place.

Rare moment of the crew waiting on concrete.  Having a large crew is critical
in keeping the rebar ahead of the concrete, working the concrete before it
sets, and smoothing the concrete to finish.

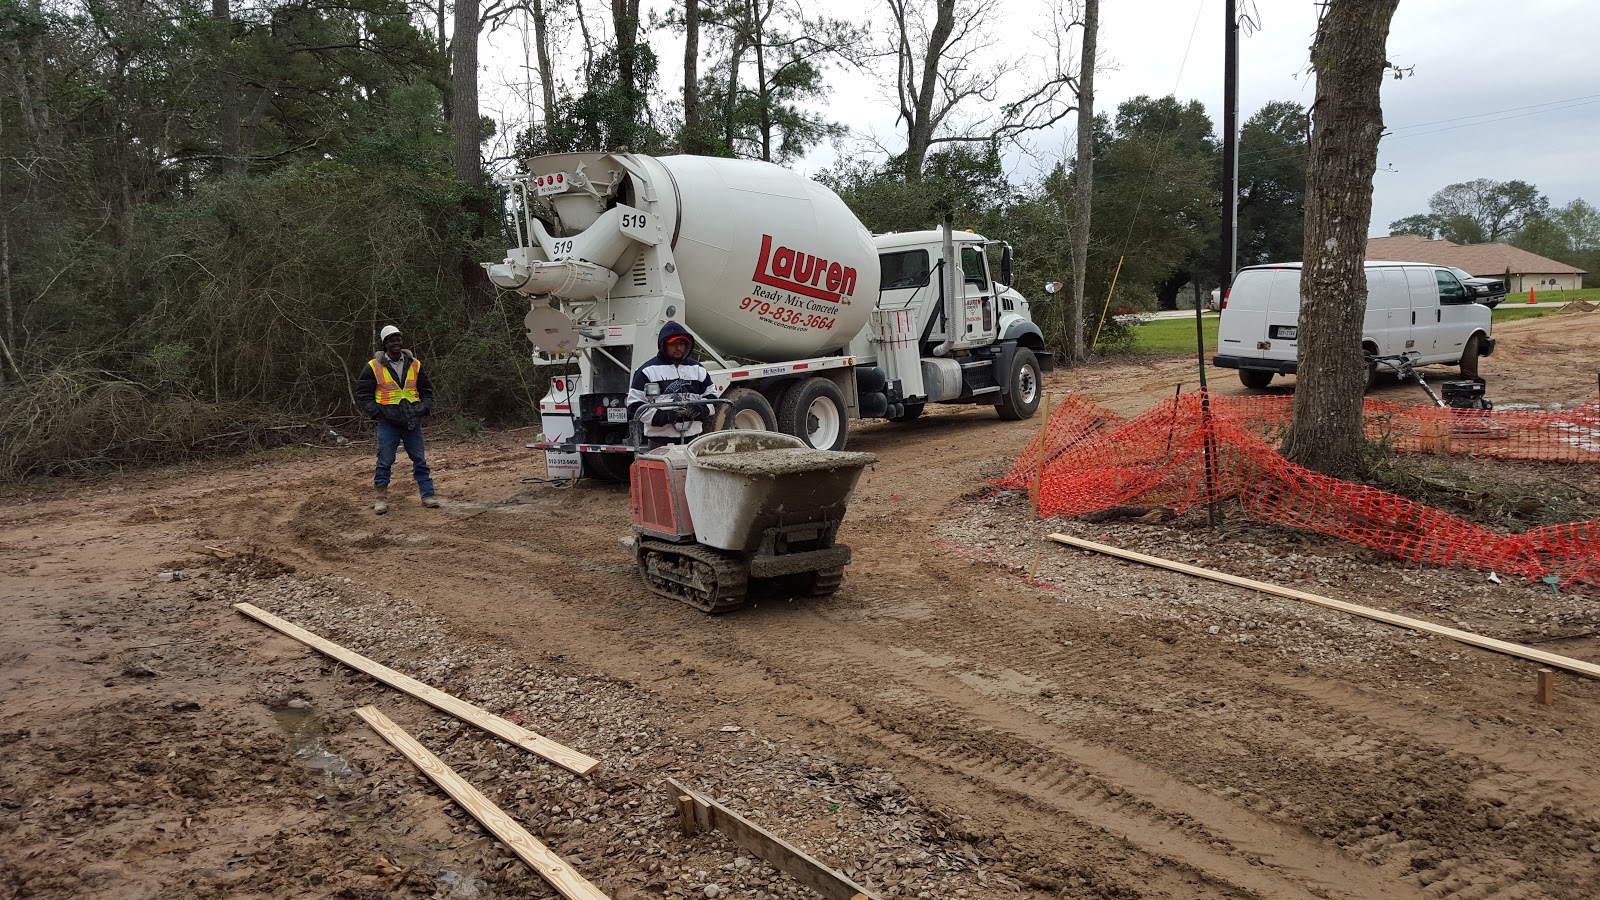
The concrete was poured from the truck into this tracked wheel-barrow.  It
went back and forth continuously, pausing only while the concrete trucks
switched out.  The total amount of concrete for this job is 85 cubic yards
(65 cubic meters), which is 8 1/2 truckloads of concrete.

Another shot of Leaning Oak at night, New Year's Eve 2015 (enhanced by Google)