Saturday, June 13, 2015

A step closer to pouring...

Today we found the tension cables in place.  Once the concrete has been poured and cured a few days, these cables will be used to set the entire structure under tension.  The tension which the cables will place on the slab will be in the neighborhood of 12,000 to 15,000 pounds per square inch (psi) (80-100 million Pascals).

Tension cables are now in place.  One can see the cables are at multiple levels in the "trenches".

This is a terminating end, with rebar to aid in flexibility in the vicinity of the tension being applied.

This is the only rebar I have found near surface.  This is the porte-cochere, and my guess is that it is being used this way since this area connects two separate structures: the main house and the multi-use two-car garage.

On Tuesday, electrical lines/conduit will be laid complete with in-floor electrical outlets.  Come Wednesday, the pouring of concrete commences.  I plan to make a day of it.

Thanks for joining us.


Thursday, June 11, 2015

A nice surprise....

After the plumbing had been placed and verified, we knew things had to start moving.  We went out today and found things had been moving quite well.  I did not realize until this week that our slab is a "waffle slab", and in the pictures which follow, I think you will understand how it gets its name.  This style is especially advantages for strength when such large areas are being poured compared to traditional slabs.  Further, there are steel beams at the base of the "waffles" to lend strength and stability for load-bearing walls.  Here are some pictures as we happened upon our site today.

This picture is taken from the "walkway" toward the front door.  On the ground one can see the post-tension cabling which will be used to strengthen the overall structure.  Cement will be poured in the cracks and above the vapor barrier to form the foundation.  It is easy to see where this type of construction gets its reference to waffles.
This photo is taken across the diagonal of the five-car garage and casita.
This photo shows the depth of the "waffling".  By day's end tomorrow,
all the rebar and cabling will be in place.


Sunday, June 7, 2015

"Progress" is music...

My builder made additional progress this week.  We dropped in on the property today, and to our surprise, much of the plumbing has been laid in anticipation of pouring the slab!  Placing conduit for the electrical and laying the rebar will be next, but we do have a "pour date".  I do not know what it is yet, but our builder said he would be getting us one very soon.  After that, framing begins!

The pictures which follow show the plumbing, which also tells us more about the home layout.  Rather than wave our hands and say, "The kitchen is about here", we can now say, "Here is the kitchen sink and the island".  That being said, I will start with that photo.

The plumbing in the foreground is the kitchen island (large enough to be a kitchen 'continent'), and immediately behind it is the plumbing for the sink and refrigerator.

This photo is from the casita and five-car garage shooting into the main house from behind.  There are four bathrooms and a kitchen.

This picture is shot from "the driveway" near the front door toward the far corner of the casita.  The backdrop of trees shows both the beauty and density of foliage we will enjoy.

This is what we will see from our picture window at the rear of our house.  While there will be some "restorative landscaping" done back here, it will be left very natural.
We hope the weather will hold so we can get the foundation poured and begin framing ASAP.  Thanks for coming along!

Monday, June 1, 2015

Dry week ahead!

Many Texans throughout the state are glad for a break from the steady rain and rising waters.  They can begin putting their lives back together.  For those families who lost loved ones to these dangerous waters, we extend our sympathies.

I am excited that we have some clear weather so that we can further progress on the house.  I hope we can get the utilities in place and perhaps even get some foundation poured.  That might be a little too optimistic, I know, but the clouds of pessimism have been around long enough.

We'll see what happens.  As long as we keep moving forward, all will be well.

Saturday, May 30, 2015

What Leaning Oak is supposed to look like...

I have been asked by some viewers of the site for actual graphics instead of the background image.  I should have thought of this earlier.  The graphics below represent what the house is to look like using our selections for paint, brick, stone, roof, etc.  The landscaping and pool are not part of the plan.  We intend to do landscaping, and it might be similar, but there is no official plan at this point.

First, the front of the house:
In real life, there will be trees very close to the driveway which cuts in front of the house in this rendering.

Now, the rear of the house:
The woods will come very close to the edge of the casita (far right) so there will be much less lawn than shown here.
Thanks for coming along...

Friday, May 29, 2015

Slogging through the rain, but the forms are in...

Forms.  Not to be confused with "framing".  In this part of Texas, we build on "slab" foundations, as our water table is quite high and basements are not possible.  By "slab" I mean that the concrete (after installing rebar and utilities) is poured directly onto the ground and filling up its "form".  This is why building the pad is so critical because it must be level for the foundation.  Before the utilities and rebar are put in place, a formal survey must be taken of the forms to ensure the placement of the house and associated buildings do not violate any right-of-way rules for the property.

In the following pictures, I show different aspects of our pad and forms.  The entire pad will not be covered in cement, only the portions where there will be a structure.  The completion of the forms is a prelude to getting utilities (plumbing and electrical conduit) installed, as well as the rebar, which will give the foundations both flexibility and strength.  Within 24 to 48 hours of the concrete being poured, framing (putting up the 'sticks' for the walls and roof) can begin.

From the road, one can see the breadth of 
the forms -- over 140 feet
A picture shot across the front porch, conservatory, 
kitchen, lanai, to the casita

A shot from the outside of the master bedroom to the casita
(note the graded slope of the pad toward the woods)
This is shot from the Great Room 
at the center point of our 
14-foot picture window


Thursday, May 7, 2015

Finally, ready to move to "construction"

After six months passing since we signed the construction load, four months after our construction company turned first dirt, enduring a wet spring and a less-than-motivated "dirt man" (the guy who prepares the site for building whose work is essential for a solid house foundation), we are finally ready to set the forms of the house foundations.  Yes, I wrote "foundations", plural.  There is the main house, the multi-purpose two-car garage, and the combo four-car garage and apartment, a.k.a. "the casita".  Everything is one-story, so our pad is quite large, nearly a half-acre in size.  No worries, we have 4 1/2 other acres to enjoy.

The pictures below give you some idea of what a pad looks like and the size of our pad.


We have already worked with the construction manager regarding how the house should be placed on the property.  As with the house design itself, everything flows from getting the centerline correct.  The centerline line to which I am referring is the centerline of the main house, which is the line from the front door to the large 14-foot picture window in the rear of the house.  The house's centerline will be aligned with the centerpoint of the front property line, and the house we be parallel to the property line.  When we lay the forms, we will confirm all the key house position measurements (corners, centerline, etc.), because once the forms are set and the foundation formed, the house is placed forever.

Hopefully, I will soon post pictures of the forms being set.  As in, within DAYS, not weeks.

See you then.

Saturday, February 28, 2015

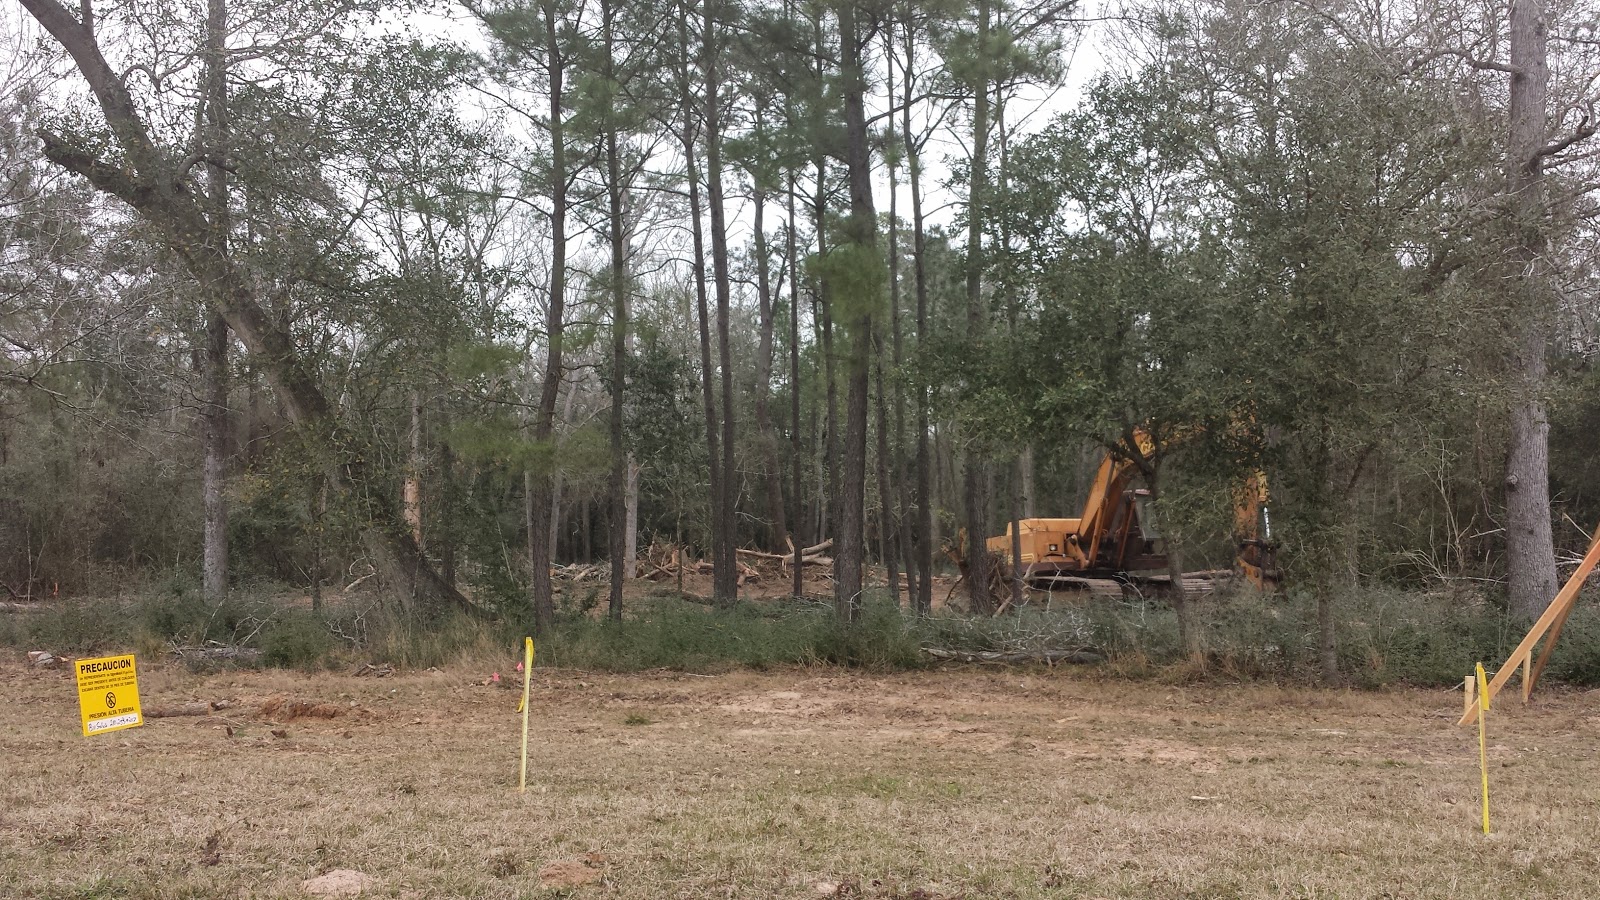
The area for the pad being cleared

One of the single most time-consuming tasks in house construction is preparing the pad on which to pour the foundation (we have "slab" foundations here).  The pad is  built up to create a level space for the foundation.  Our property slopes at a rate of 1 foot of drop per 30 linear feet.  The back part of our five-car garage, which represents the deepest construction element, will be about five feet above its natural 'ground'.

Why does it take so long?  It has a lot of variables.  It is weather dependent, it is "trades" dependent (can you get a contractor out there), and dirt dependent.  It is hard to work with mud, to smooth it, and avoid digging deep trenches in it when the soil is wet.  This is especially true when felling trees and pulling them out by the root-ball (we do not want tree roots trying to find their wat through our foundation).  Trade dependency includes their availability, the state of their equipment, and the health of both them and their families.  Sometimes you have to take off when mom needs to make an urgent run to the hospital.  The dirt has to be on order and qualified by specifications and available at the time we need it for the par.  All told, this one-week job, as advertised, has turned into a three-week job and counting.

Here are some pictures of the clearing efforts and debris removal:


Looking from the road and into the property, near the center of the house.

Hopefully, we will have the pad actually built by the end of next week.  At that point, the form of the foundation will be made, and we will tweak its position to make sure we are all satisfied with the placement of the house.  Initial utilities will then be placed, verified, then concrete will be poured.  Allegedly, after this point, things get moving very quickly.  We hope this is true.  We hope.

Thursday, February 12, 2015

A dream becoming real...

The tree leaning near the center of this picture is why we call our property Leaning Oak, and the inspiration for the name of this blog.  The above picture was taken in January of 2014, after we had cleared the underbrush.  We bought the property in 2007, but waited to do any clearing until we were ready to build, which is this year.  The underbrush was so thick we could not examine but a small portion of the property via a trail along the left boundary line.  The clearing above represented the first time we could examine the property and begin to imagine how our house might be placed.  In actuality, only the front third of the property was cleared of underbrush.

The picture below is an aerial view courtesy of our surveyor and Google Maps.  The stars indicate the property corners and represents a lot of five acres.

The pictures and stories which follow in this blog will be about the progress my wife Pam and I make toward a dream that began a very long time ago. 

The house in the background of the blog is the architect's rendering of the house we designed together and now is coming to fruition.  We invite you along on this adventure.