Sunday, November 22, 2015

Changing of the guard...

The floor tile and cabinet people are done, and we will be ready for a new set of trades tomorrow.  I snuck into the house while the floor tile people were finishing the grout and got a few pictures of the cabinets and floor in context, and mostly clean.

Tomorrow, we will welcome the electrical trim (outlets, switches, fans, etc.), trim carpenters (baseboard, crown molding, doors), air-conditioning team, and last but not least, the granite countertop people will come in and measure the cabinets for their respective tops.

Here are the pictures from today:

The Great Room as one enters the house, complete with the long window
seat.  I took the picture in the morning so that we would have better light.

The kitchen and most of its cabinets (missing only the sink, which is out of
the picture to the right).  The island (ahem, continent) adds a lot of storage.

Pam's side of the master bath showing the basin area (to the left in the
photo) and her make-up table area.  The garden tub is in the background.

The casita was the first area to get baseboard, and we are please as to how
well the colors are coming together.

Wash basin and linen closer for the casita,
taken while standing in the shower.

The guest bedroom adjacent to the
master bedroom has a Murphy bed
installed.  There are shelves on the
left of the Murphy bed, matching
the ones on the right.

Thursday, November 19, 2015

We have cabinets!

A very exciting day today as the cabinets were delivered and installed!  Yes, all "40-11" cabinets and the Murphy bed were installed today -- in one day -- the same day as delivery.  (for the uninitiated, the term "40-11" refers to a figuratively large number of otherwise unknown magnitude).  The cabinets will be measured for their respective granite counter-tops, which will take a week to deliver.  It is amazing how much character and form cabinets add to the house.  Here are some pictures from this afternoon:

The first three pictures are from early in the day.  The crew showed up at
08h30 and went to work -- two teams, actually.  This is the picture of the
Conservatory, one of the first rooms they attacked.

This is the dining room, which is actually not getting any cabinets or
built-ins, but it is full of the built-ins for the wine grotto and butler's pantry.

The kitchen, after the initial cabinets are hung, and other cabinets await.

The Conservatory later in the afternoon, almost finished.  The bar you see
bridging the shelves will be used to hang six of my seven guitars. 
The wine grotto taken from outside the door

Another photo of additional storage in the wine grotto.

Linen closet in the master bedroom

The kitchen is complete with what some would call the "kitchen island", but
I think it is more accurately referred to as the "kitchen continent".

The only "treatment" the window mosaic will receive: a window seat which spans the mosaic, with multiple storage benches.  The tops of the window seats lift on piano hinges.  It will be nice sitting here enjoying the view.

Tuesday, November 17, 2015

Working inside, raining outside.

The end is in sight for all the tile work -- both floors and bath areas.  To be sure, it will take all of their efforts and full days to make the Wednesday evening deadline, but it looks like they will make it.  The detail work in the shower areas are the slowest.  It requires a lot of smaller tiles and lots of cuts.  The big fairways of the floors in the main house are almost completed, leaving a couple of bedrooms and simple bathrooms (unlike the master suite, which had lots of cuts and angles).

And it rained today.  The weather reports call for many days of sunshine starting tomorrow, but not high temperature.  This means the evaporation of the puddles will be slow.  I think the construction manager is going to have someone come out and smooth through the puddles, leveling the pad area, and in doing so, help the water evaporate more quickly.  I added some rain pictures just for fun.

Tile completed: Conservatory, to the right as you enter the foyer.

Tile almost completed: dining room, to the left as you enter the foyer.

Great Room, straight ahead from the foyer.  We designed the foyer width
so that one, upon stepping across the door threshold, could view the window
mosaic in its completeness, top to bottom, side to side.

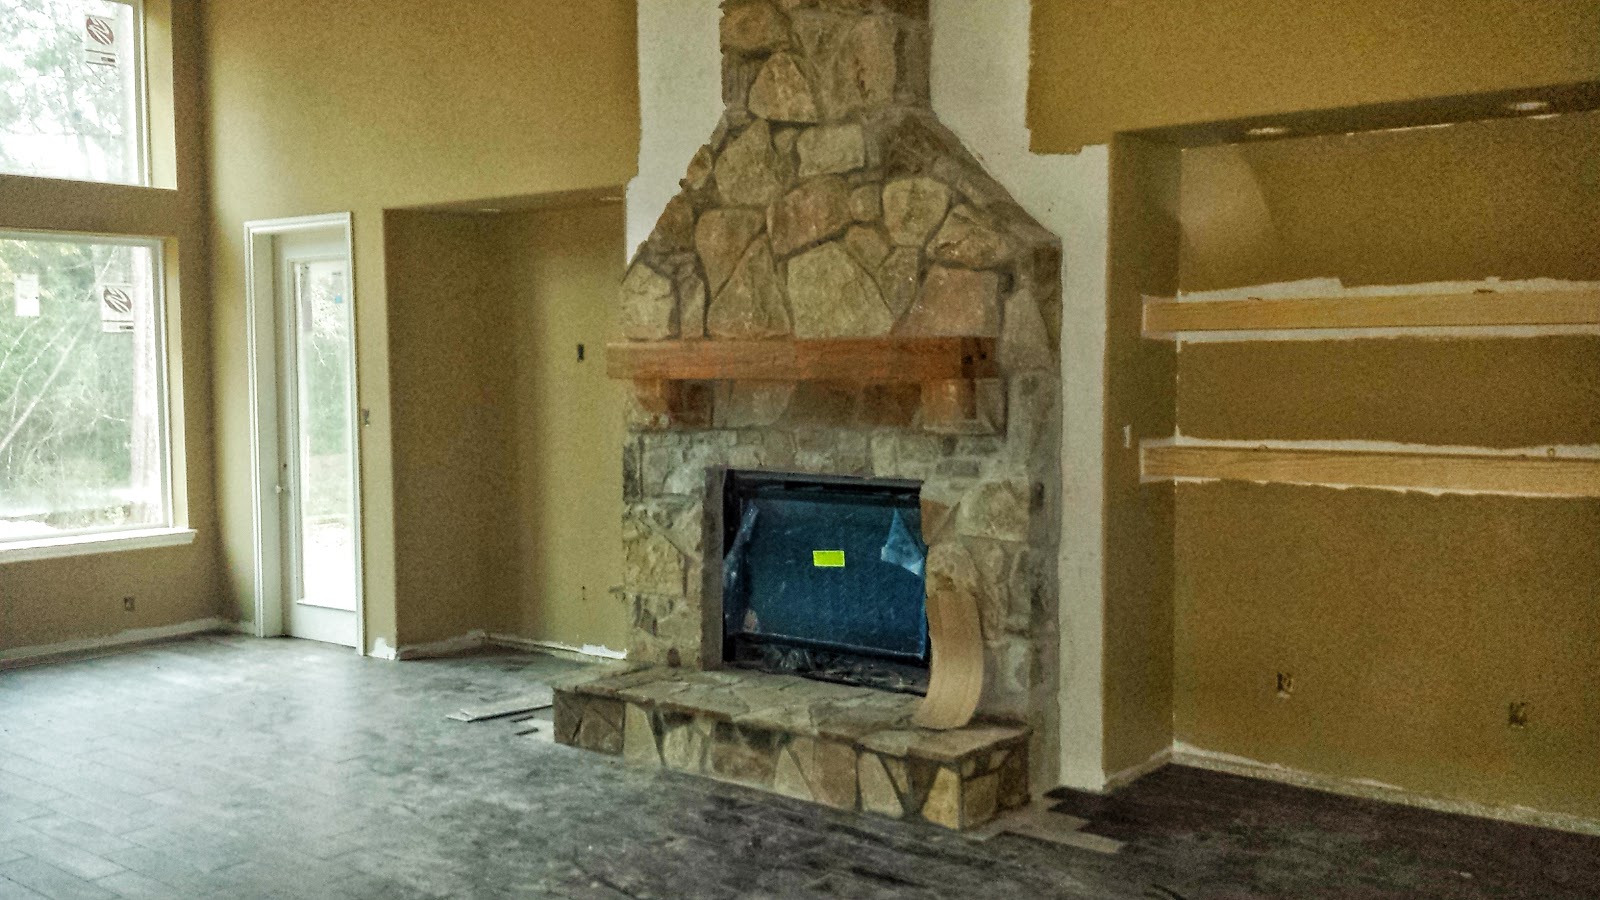
The fireplace, in context: the detail tiling with the needed cuts still remains
to be completed.

The breakfast bay area (completed) and kitchen (almost done): the vent loop
to the left is in support of the sink which will be installed in the kitchen island.

Finally!  The master bedroom twin doors
have been found!  They have been AWOL
since the other doors went in, then they
shipped the wrong one, and now it is home.

The shower in the casita getting its tile, and
one can see the center diamonds above the
darker border.  These will have a tile inserted
of a complementary color.

It rained today -- a lot.  If one enlarges this picture, the elongated drops of
rain can be seen.  This is looking across the casita entrance.

The puddles are large and numerous.  Fortunately, at least five days of
sunny weather are supposed to follow.  Maybe we'll get the flatwork done.

Looking from the lanai to the entrance of the casita.  There will be a sidewalk
connecting the two homes.

This is just an "art-shot" from under the canopy of the lanai toward our
trees and the rain.  We look forward to sitting out here during rainy days,
enjoying its soothing sounds and the freshness of its air.

The sweeping floor

The tile continues to move quickly across the floor.  Once the tile team hit the big fairway of the Great Room and foyer, the area they covered in a day sped up considerably.  Even though the tile is dirty and tracked-up at the moment, we like the look it gives.  

This is a porcelain tile which looks like wood.  The porcelain tile is colored through-and-through, so any chipping would reveal the surface color.  Ceramic tile does not have through-and-through color.  We like the look of wood, we like the ease of care of tile gives.  

Further north, one might be worried about having the entire house in tile, as the floor would be very cold in winter.  While this is true in the northern regions, here on the Gulf Coast our biggest energy spend is on cooling, so keeping the floor cool year-round is a good thing.  I expect the floor to be cool in summer due to the fact that the greater mass of the slab is two feet  (0.6 m) in the ground.


This picture isolates the finished Great Room and fireplace, in which
some imagination now gives way to some reality: millwork yet awaits.

This picture from the foyer shoots across the Great Room to the breakfast
bay.  The bay is almost complete, and if one compares pictures from previous
days, and realize the Great Room is almost 29 feet (8.8 m) deep, one can
appreciate the speed at which the team is working.

A shot of the Breakfast bay from across the kitchen near the butler's pantry
(no, we do not have a butler).  The windows of the breakfast bay and the
Great Room will be left open -- no window treatments.

The Conservatory a couple of days ago....

The Conservatory a day later, and work began on the dining room (the
corresponding room of equal size (23x13 feet, 7x4 m) opposite the this room
across the foyer..

Saturday, November 14, 2015

The stoning is over, the tiling is surging

The stoning is over.  The hearths have been built onto the fireplaces, the chimneys are done, so we bid adieu to the stonemasons.  We are very pleased with the quality of their work, including their artistic eye.

The tile work continues to surge.  The team was working among hallways, bedrooms, closets, and bathrooms which all require a lot of cutting.  This slows down the process considerably.  On Thursday, they hit the big fairways of the Great Room and foyer, and have begun work in the Conservatory.  The team leader claims they are on time to finish by Wednesday.

Our flatwork progress has been impeded by the rain earlier this week.  Since the temperatures are down, we need some bright sunshine to accelerate the drying process.  Right now, the flatwork is not in the critical path, but our concern is that it may be since we have entered "the winter months", which means more precipitation is likely.

Things will cascade rapidly after the tile work is done.  Electrical, A/C, low-voltage, etc., all come rolling down toward closing.  For now; however, here are some recent pictures:

The main focus of this picture is the fireplace hearth, which looks rather
'dinky' compared to the rest of the stonework.  This happens when the
masons fail to look at the plan.  Secondarily, the tile team has broken out
into the Great Room

Ahhh, that's better!  The hearth has been built-out per plan, and looks much
better.  Progress on the floor is rapid.  The dog in the background is the
local Welcome Wagon service.  He is a black Labrador named Remington,
and lives across the street.  He has been with us throughout the building
process, even before we turned first-dirt.

Head-on picture of the fireplace, looking much more like it belongs.

The fireplace on the lanai is now complete.  It too, had a 'dinky' hearth like
the Great Room fireplace, but we got it fixed per plan.

This was an idea the construction manager recommended while we had some
stone left over: make a stone threshold on the entrances to the house
and casita.  This photo is from the casita.  The stonework is done.

We have another tile team working, and
they are doing the bath areas.  This is a
shower which is associated with what the
plans call "Bedroom #4".

The floor tile people have progressed into the foyer and are extending into
the Conservatory.  With the closet and the piano nook, some extra cutting
will be required.  In general; however, it will move quickly.

Thursday, November 12, 2015

Outside and inside

We had as many as FIVE trades at the house today: stonemasons, shower walls, flatwork, floor tile, grading.

The stonemasons worked to finish the chimneys today.  They also thought they had finished the hearths, but they did not build to plan (the plans are RIGHT THERE, not 20 feet away!).  I contacted the construction manager about it, and told them it would have to be redone.  This is one of the reasons I am out there almost every day, to catch things early, while the trades are on site and fixes can be made without re-scheduling.

The shower wall team made their installations today.  An engineered product is used in wet areas (like showers and baths) to provide the surface for installing wall tile.  The engineered product is generically referred to as "cement board", which is like Hardieplank for interior walls.

The flatwork team was out to survey the site and drop-off material needed to form the areas for cement and asphalt.  We had heavy rain over the previous weekend, so we weren't really ready for them.  As part of the effort, we brought in a grading team to smooth out the drive areas and encourage more rapid drying.

The floor tile team continues to progress.  In the Bedroom #2 and Master Bedroom Suite, there are a lot of cuts to be made for closets, utility room, bath areas, and hallways.  This part of the house requires a lot of cuts be made, which slows the progress.  They are about to hit the big fairways of the kitchen, Great Room, foyer, dining room, and Conservatory.  They will pick up speed over the next few days.  They are on target to complete by November 18, 2015 (cabinets are scheduled to arrive on the 19th).

Here are a few pictures, from the outside-in:


This is where the driveway will pass in front of the house, after it has been
coarse graded to dry and prepare for forms.

The wires sticking out of the wall is where the electrical and data services
will come into the house.  The actual circuit breaker panel will be inside.

The rear of the house, with the chimney being stoned.  The chimney was
completed later in the day, but I forgot to photograph it.  Manana.

The lanai chimney is done.  Now that both chimneys have been completed,
the exterior of the house is 99.9% complete.   There is a little trim work and
paint touch-up remaining.

This is the floor of the casita, after it has been installed and wiped clean for
grouting.  This is taken from the French doors, which access the porch.

This is the cement board being installed.  The
guest bathrooms do not have windows, so the
tradesmen have to provide their own light.

Tuesday, November 10, 2015

Things continue to roll...

The last couple of days have been good, with two trades working -- stonemasons and flooring.  It looks like we will have some overlap in work areas, but we have a plan in place so neither is slowed.  Maintaining fluidity for the trades is key to finishing on time.  We are expecting two additional trades this week: flatwork and electrical.

Here are pictures from today:

The tile has begun in the master bedroom.  This was taken about noon, so
it is likely this has been completed by the end of the day.  That means they
are about a third through the main house, right on schedule.
The stone is finally being applied to the chimneys.  Purchasing failed to
order the thin stone required for the chimneys, so we had to wait until the
new order could be filled.  It is nice to see it finally going into place.

The other half of the previous shot, showing how the two chimneys will
actually look when finished.  We are pleased with the stonework.

The Great Room's fireplace is almost complete.

The hearth remains to be built.

Monday, November 9, 2015

Trimming the tree...

No, this is not about decorating a Christmas tree.  We have a small forest as our property, but there is an oak tree we are trying to save.  It is the one which is seen in the front of the house in all the "perspective" photos.  Trees so close to construction are usually killed due to the ground being compacted, the surface being disturbed, etc., all of which contribute to suffocating the roots.  I used a four-inch (10 cm) auger to drill 10 holes around the tree to a depth of 2 feet (0.6 m).  I then dropped in some fertilizer, and back-filled the holes with small gravel.  The gravel allows the roots to get a lot of air and moisture.  As a result, this tree has thrived while we have others which are stressed, some severely.  I cannot do much for these other trees near our house until the final grade is complete.  Nonetheless, it looks like we will keep this nice tree, around which our driveway will curve.

This weekend I purchased a pole trimmer, which is essentially a small chainsaw mounted on a nine-foot (2.7 m) pole.  With it, I can reach branches which need trimming on these mature trees, relieving them of what I call "sucker growth" (unwanted branch growth) which takes nutrients and energy from the tree.  Since the tree will no longer feed these branches, it will typically have growth in the remaining upper branches.  That's the theory, and seems to work out over my experience in trimming my own trees as a homeowner for over 35 years.  On this particular tree, it had sucker growth which certainly detracted from its looks, but also was taking energy a stressed tree could ill afford.  In previous pictures of the house, these branches covered the front entrance to the house -- not completely, of course, but that is where one would look for comparison.  Today's blog has but one picture, and not only is the tree trimmed, but it captures a rare moment in which the construction debris has been cleared.

Most of the construction debris has been removed, and the tree is trimmed -- it took the entire length of the pole trimmer
and me reaching as high as I could to cut some of the branches.  My guess is that the highest branch I reached was
about 14 feet (4.3 m) above the ground.  The tree looks better, and can put more energy in growing outward and upward.